
BHARAT PETROLEUM CORPORATION LIMITED · PALAKKAD
MAKING COMPLEXITY VISIBLE.
A spatial visualization project translating a complex industrial site into something people could see, understand and experience.
EXPLORE THE PROJECTTHE CHALLENGE
THE SITE WAS COMPLEX.
THE STORY COULDN'T BE.
START WITH WHAT PEOPLE
NEED TO UNDERSTAND.
STRATEGIC RESPONSE
01 / PHYSICAL MINIATURE
FIRST, THE SITE
HAD TO BE SEEN
AS A WHOLE.
The installation was built as a physical miniature at roughly 8 × 10 ft — detailed enough to hold storage areas, operational buildings, internal roads, parking, landscape, utilities and boundary in a single view.
Seen together, the relationships between the parts became obvious in a way no single image of the site could achieve.
MINIATURE LIGHTING
SAME MODEL.
DIFFERENT CONDITION.
Daylight reveals the organization of the installation. Integrated lighting reveals another layer after dark.
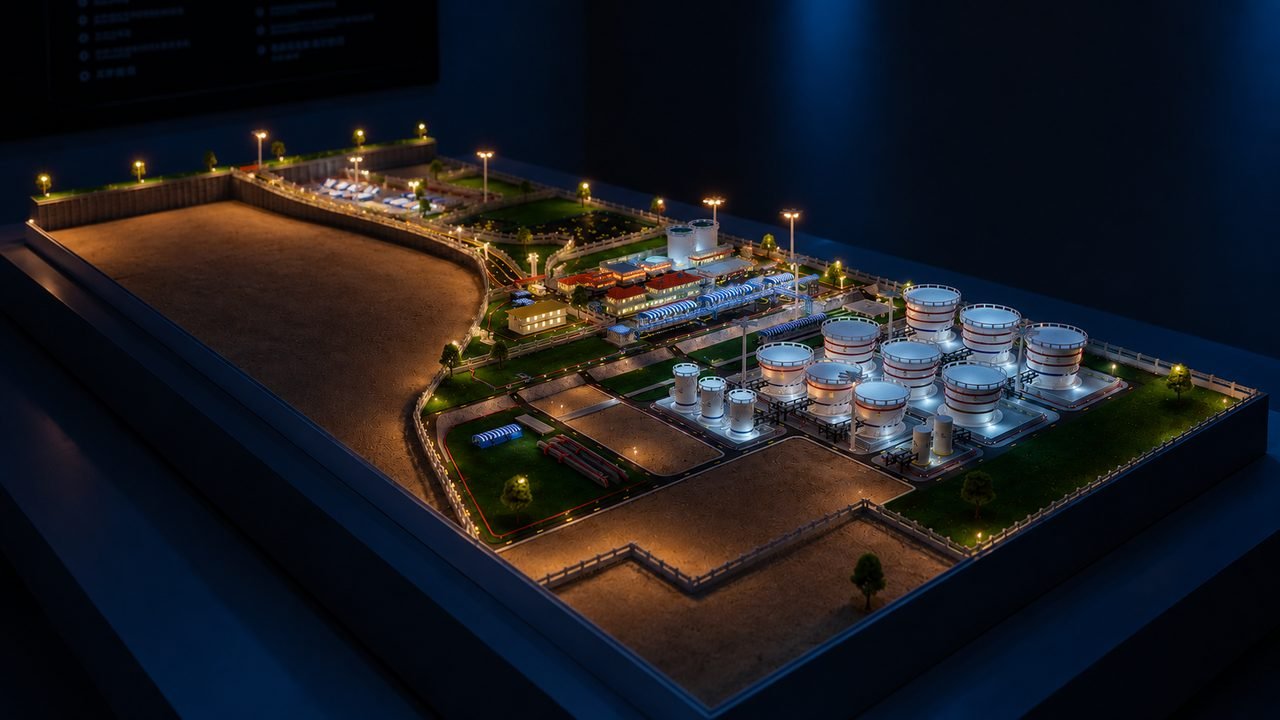
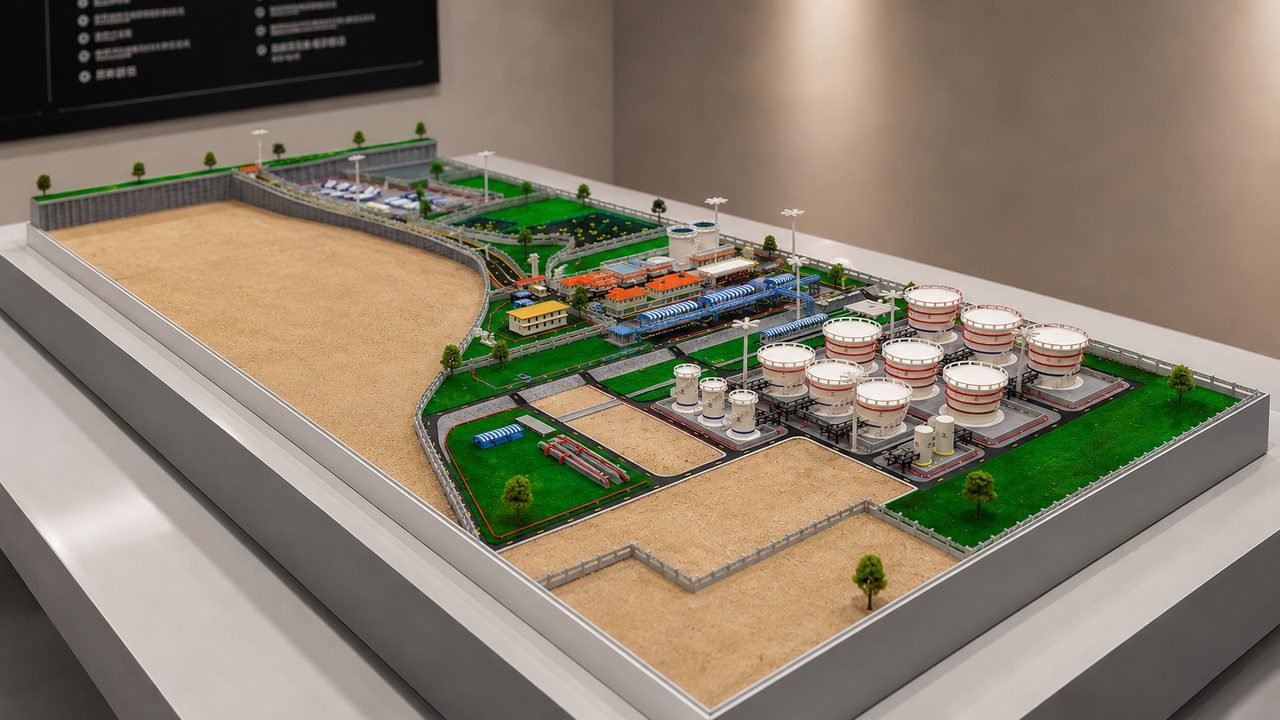
DRAG TO COMPARE
MODEL
BLUEPRINT
The physical model established the spatial whole. The blueprint translated it into a structured technical view.
02 / TECHNICAL TRANSLATION
THE MODEL
BECAME A LANGUAGE.
THE SITE, DRAWN AS A SYSTEM.

03 / 3D ARCHITECTURAL WALKTHROUGH
FROM PLAN
TO PRESENCE.
The 3D walkthrough translates the site into an explorable architectural environment — bringing buildings, storage infrastructure, roads, movement, landscape and context into one continuous experience.
NOW,
ENTER THE SITE.
DETAIL
MAKES THE ENVIRONMENT
BELIEVABLE.
The environment was resolved beyond the masterplan — down to architecture, infrastructure, materials, landscape and lighting.
04 / LEADERSHIP
ONE VISION.
MANY MOVING PARTS.
The work ran through concept development, creative direction, team guidance, stakeholder management, vendor coordination, production and quality control. The harder task was holding one coherent vision across all of it.
THE VISION HAD
TO SURVIVE
PRODUCTION.
MORE THAN THE OUTPUT.
I DROVE THE JOURNEY
FROM CONCEPT TO DELIVERY.
OUTCOME